

India's pharmaceutical industry requires specialised manufacturing facilities designed to support product quality, contamination control and consistent production conditions. From pharmaceutical formulation and sterile manufacturing to biotechnology and vaccine production, every facility has specific engineering and environmental requirements.
Developing a pharmaceutical cleanroom involves much more than installing wall panels or air filtration equipment. It requires coordinated planning of the facility layout, cleanroom infrastructure, heating, ventilation and air conditioning (HVAC), filtration, pressure control, utilities and production equipment.
DYNA EPC provides turnkey cleanroom project solutions for controlled manufacturing environments. Its published cleanroom portfolio includes modular panels, doors, viewing panels, air filtration and specialised cleanroom equipment.
For pharmaceutical companies planning a new manufacturing facility, expanding production capacity or upgrading an existing cleanroom, the right engineering approach is essential for coordinating the different systems involved in the project.
This guide explores the key stages, technical considerations and infrastructure requirements involved in pharmaceutical cleanroom projects, along with DYNA EPC's relevant capabilities.
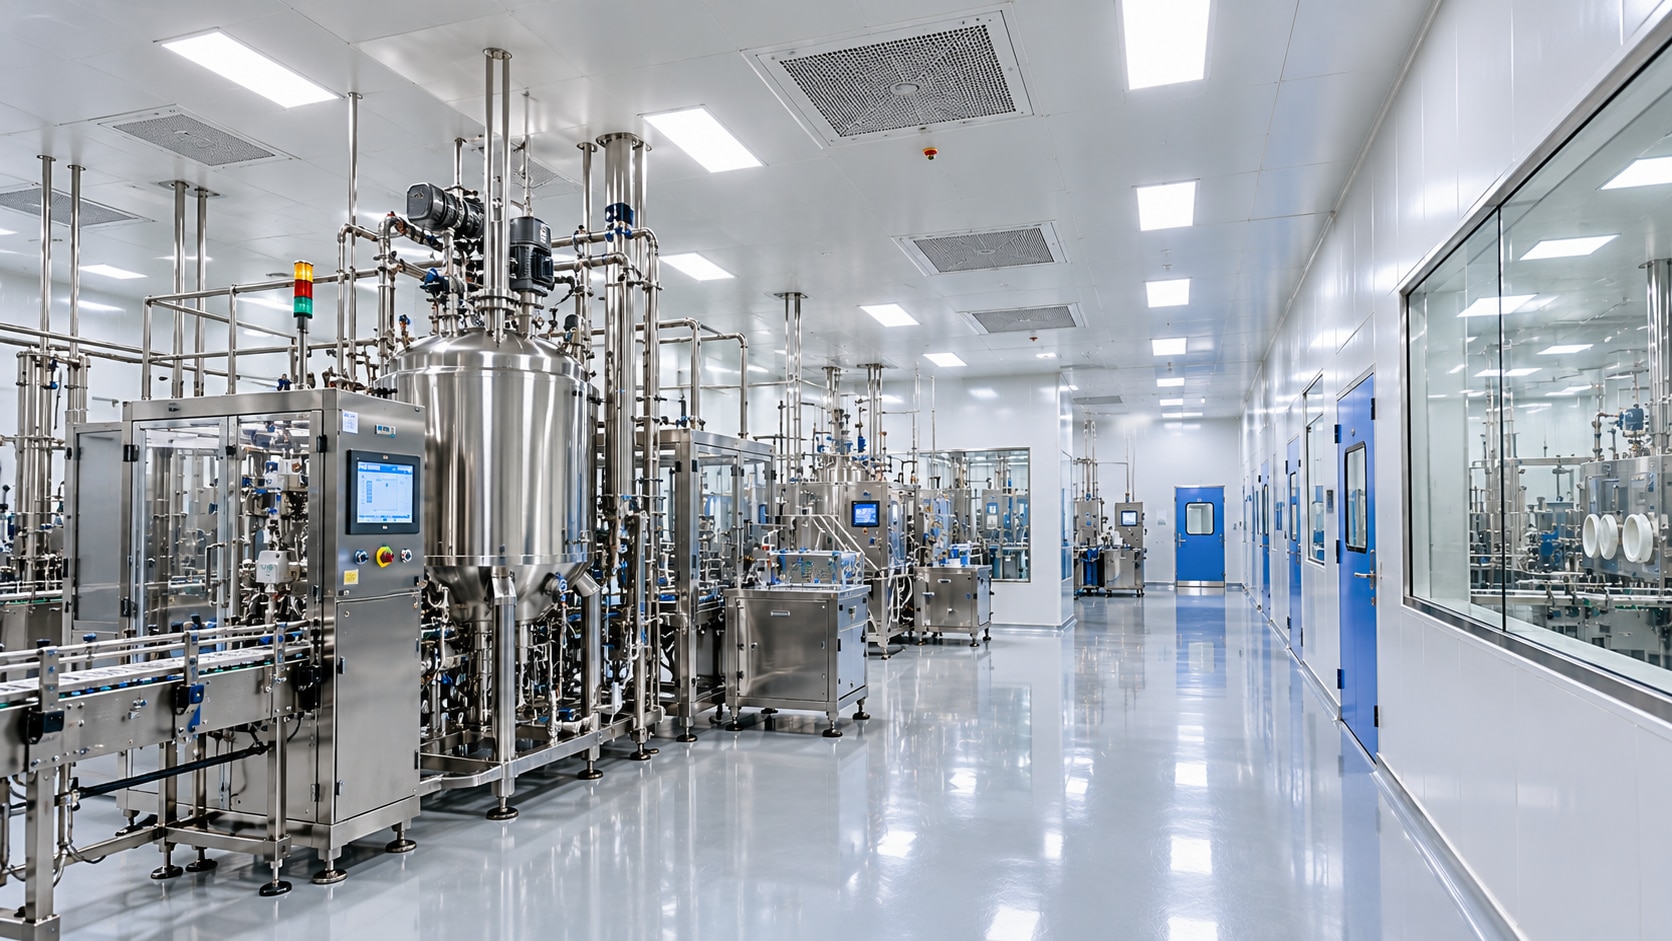
Understanding Pharmaceutical Cleanroom Projects
A pharmaceutical cleanroom is a controlled environment designed to manage airborne particles and other environmental conditions relevant to a manufacturing process.
The required design depends on the type of product, manufacturing operations, contamination risks and applicable regulatory requirements. A facility producing non-sterile pharmaceutical products, for example, may have different environmental requirements from a facility manufacturing sterile injectable products or vaccines.
Pharmaceutical cleanroom projects may involve:
Cleanroom design and layout planning
Modular wall, ceiling and partition systems
HVAC and air-handling systems
HEPA filtration and air distribution
Temperature and humidity control
Room pressure differentials
Personnel and material movement planning
Cleanroom doors, viewing panels and pass boxes
Integration with production equipment and utilities
Testing, commissioning and technical documentation, according to the agreed project scope
These elements must be planned as parts of an integrated facility. The cleanroom enclosure, for example, needs to accommodate air distribution, lighting, service openings and equipment access.
Why Pharmaceutical Cleanroom Engineering Requires Careful Planning
Pharmaceutical manufacturing operates under process-specific quality and regulatory requirements. Cleanroom engineering translates those requirements into a practical facility layout and coordinated technical systems.
1. Contamination Control
Contamination control is a fundamental consideration in pharmaceutical manufacturing. Airborne particles, personnel movement, material transfer, cleaning activities and equipment placement can affect the environment within production areas.
The design should consider the intended manufacturing operations, room classifications, cleaning procedures and appropriate separation between activities.
Depending on the application, the facility may require airlocks, pass boxes, controlled material-transfer arrangements and carefully planned transitions between rooms.
2. HVAC and Airflow Management
HVAC is a major component of pharmaceutical cleanroom engineering. It helps establish and maintain the environmental conditions specified for the manufacturing process.
Important design considerations include:
Airflow distribution and patterns
Air-change requirements
Temperature and humidity limits
Room-to-room pressure differentials
Air-handling equipment selection
Filtration stages
Access for inspection and maintenance
The system must be designed around the facility's intended use and applicable technical requirements rather than applying the same configuration to every project.
3. Cleanroom Construction and Enclosure
Cleanroom walls, ceilings, doors and viewing panels form the physical enclosure around the controlled environment.
These components should be selected according to cleanability, durability, compatibility with cleaning agents, installation requirements and the needs of the manufacturing process.
Panel joints, door interfaces, service penetrations and ceiling openings must be coordinated with the overall design to support the intended environmental performance.
4. Equipment and Utility Coordination
Pharmaceutical production equipment must fit within the planned layout while allowing appropriate access for operation, cleaning and maintenance.
Early coordination between process equipment, cleanroom construction, HVAC and utility requirements helps identify potential design conflicts before installation begins.
Equipment locations, pipework, electrical services, lighting and filtration components should therefore be considered during engineering and design.
DYNA EPC's Approach to Pharmaceutical Cleanroom Projects
DYNA EPC focuses on turnkey cleanroom solutions and related engineering for controlled manufacturing environments. The exact scope depends on the client's requirements and the agreed project responsibilities.
Its published cleanroom portfolio includes infrastructure and equipment that can form part of a coordinated pharmaceutical facility.
Cleanroom Design and Layout Coordination
Project planning begins with understanding the intended manufacturing process, facility layout, environmental requirements and equipment needs.
The engineering process should identify the relationships between production rooms, personnel movement, material transfer, utilities and cleanroom systems.
This provides a foundation for coordinating the facility layout and technical requirements before installation.
Modular Cleanroom Panels and Partitions
Modular panels are used to construct the walls and ceilings of controlled environments. Their specifications depend on the room layout, surface-finish requirements, insulation needs and intended cleaning procedures.
DYNA EPC's published cleanroom portfolio includes modular panels, doors and viewing panels for controlled environments.
These components can be coordinated with lighting, HVAC terminals, equipment openings and other building services as part of the cleanroom enclosure.
HVAC and Air Filtration Integration
Air filtration and HVAC systems must be designed around the environmental requirements of the pharmaceutical process.
DYNA EPC's cleanroom-related offering includes HEPA/ULPA filtration and associated cleanroom solutions. Filter selection, airflow distribution and equipment configuration depend on the project design and required performance.
Correct integration is important because filtration, airflow, pressure control and the physical enclosure operate as parts of one environmental-control system.
Cleanroom Equipment and Material Transfer
Pharmaceutical facilities may require specialised equipment to support material movement and reduce unnecessary disturbance between adjoining areas.
Depending on the process, this equipment may include pass boxes, air showers and other contamination-control products.
DYNA EPC publishes cleanroom equipment and cross-contamination barrier products for controlled environments, including pharmaceutical applications. Equipment selection should follow the intended use and the facility's contamination-control strategy.
Installation, Testing and Commissioning
During construction, the cleanroom enclosure must be coordinated with HVAC, filtration, electrical services, utilities and production equipment.
Where included in the agreed project scope, closeout activities may involve airflow measurements, filter integrity testing, environmental checks, commissioning documentation and support for qualification activities.
The exact tests and acceptance criteria should be established in the project specification. Cleanroom equipment alone does not establish that a pharmaceutical facility is compliant or validated.
Key Stages in a Pharmaceutical Cleanroom Project
A structured project approach helps coordinate design, procurement, construction and system integration.
Stage 1: Requirement Assessment
The project team identifies the manufacturing process, facility capacity, environmental requirements and applicable regulatory expectations.
Important inputs may include product type, production equipment, required room classifications, operational workflows and the client's project schedule.
Stage 2: Conceptual Design and Layout
The initial layout establishes room relationships, personnel and material movement, equipment locations and supporting spaces.
Maintenance access, future expansion and interfaces between the cleanroom and the rest of the facility should also be considered.
Stage 3: Detailed Engineering
The design is developed into coordinated layouts and technical specifications.
Depending on the agreed scope, this may include cleanroom panels, doors, HVAC, air filtration, lighting, utilities, controls and other relevant systems.
Coordination at this stage helps identify potential clashes before site installation begins.
Stage 4: Procurement and Installation Planning
Equipment and construction components are selected according to the approved specifications.
The installation sequence should consider site readiness, delivery schedules, access constraints and dependencies between different contractors and systems.
Stage 5: Construction and System Integration
Cleanroom panels, ceilings, doors and associated components are installed and coordinated with HVAC, filtration, utilities and production equipment.
Quality checks during installation help identify issues that could affect sealing, access, service integration or environmental performance.
Stage 6: Testing and Commissioning
The installed systems are checked against the project requirements.
Depending on the design and scope, this may include airflow verification, pressure-differential checks, filter integrity tests, temperature and humidity measurements, controls checks and cleanroom classification testing.
Stage 7: Documentation and Handover
The project team assembles the relevant drawings, test reports, operating information and maintenance documentation required by the project.
Qualification and validation activities must be defined according to the facility's regulatory and quality requirements, with responsibilities agreed before project execution.
Pharmaceutical Applications That Require Cleanroom Solutions
Different pharmaceutical processes create different environmental and engineering requirements.
Sterile Pharmaceutical Manufacturing
Sterile manufacturing facilities require carefully defined contamination-control strategies and environmental conditions appropriate to the process.
Design considerations may include cleanroom zoning, filtration, airflow, pressure relationships, material transfer and the integration of specialised production equipment.
The applicable design and qualification requirements depend on the manufacturing operation and relevant regulations.
Pharmaceutical Formulation and Production
Formulation and other pharmaceutical production areas require layouts suited to the materials, equipment and process steps involved.
Cleanroom construction and environmental controls should be selected according to product risks, operational requirements and applicable quality standards.
Vaccine and Biotechnology Facilities
Vaccine and biotechnology facilities can involve specialised processes, equipment and environmental-control requirements.
Engineering should consider the production process, appropriate containment or contamination-control measures, utility requirements and the integration of process equipment with the facility infrastructure.
DYNA EPC's official website includes a published video entry relating to turnkey project solutions for a vaccine manufacturing facility. Any project-specific scope, client details or outcomes should be confirmed with DYNA EPC before being presented as a case study.
Pharmaceutical Research and Development
Research and development environments may require flexible layouts that accommodate changing equipment, laboratory activities and process requirements.
The design should balance environmental control with practical access, maintainability and the future needs of the facility.
What Should Pharmaceutical Companies Consider When Selecting a Project Partner?
Selecting a cleanroom engineering partner is an important decision because the design affects construction coordination, environmental control and future facility operation.
Pharmaceutical project owners should evaluate the following areas.
Relevant engineering capabilities: Check the supplier's capabilities against the technical requirements of the proposed facility.
Scope clarity: Confirm which responsibilities are included, such as design, cleanroom construction, HVAC, filtration, installation, testing and commissioning.
System integration: Assess how the cleanroom enclosure, HVAC, filtration, utilities and production equipment will be coordinated.
Technical documentation: Establish requirements for drawings, specifications, test reports and handover records.
Quality and compliance: Define the standards and regulatory requirements applicable to the specific manufacturing process.
Installation and maintenance access: Ensure that the facility can be inspected, cleaned and maintained as intended.
Project coordination: Confirm how design changes, system interfaces, procurement dependencies and site activities will be managed.
Evaluating these factors helps pharmaceutical companies compare project partners based on technical suitability and the requirements of the facility.
Why Consider DYNA EPC for a Pharmaceutical Cleanroom Project?
DYNA EPC's published offering focuses on turnkey cleanroom solutions and related engineering for controlled environments.
Its cleanroom portfolio includes modular panels, doors, viewing panels, HEPA/ULPA filtration and specialised cleanroom equipment. These capabilities are relevant to the infrastructure and environmental-control requirements that may form part of pharmaceutical projects.
For a proposed project, the appropriate approach is to define the intended facility, process conditions, engineering scope and acceptance criteria before confirming the solution.
Pharmaceutical companies planning new facilities, expansions or cleanroom upgrades can contact DYNA EPC to discuss their requirements and determine which products and engineering services are relevant to the intended application.
Explore DYNA EPC's official website: https://www.dynaepc.com/
Discuss your project with DYNA EPC: https://www.dynaepc.com/mapview/18-4990978/73-9189963
Frequently Asked Questions About Pharmaceutical Cleanroom Projects
1. What is a pharmaceutical cleanroom project?
A pharmaceutical cleanroom project involves planning and developing a controlled environment suited to a pharmaceutical manufacturing or research process. Depending on the scope, it can include cleanroom design, modular construction, HVAC, filtration, utilities, installation and testing.
2. What does DYNA EPC provide for pharmaceutical cleanroom projects?
DYNA EPC's published portfolio includes turnkey cleanroom solutions, modular panels, doors, viewing panels, air filtration and specialised cleanroom equipment. The precise services and deliverables depend on the agreed project scope.
3. Does DYNA EPC handle turnkey pharmaceutical cleanroom projects?
DYNA EPC describes its offering as turnkey cleanroom solutions. The activities included in a particular project should be confirmed directly with the company, including design, engineering, installation, system integration and commissioning responsibilities.
4. What systems are required for a pharmaceutical cleanroom?
Depending on the manufacturing process, a pharmaceutical cleanroom may require modular wall and ceiling panels, HVAC, HEPA filtration, pressure control, temperature and humidity management, cleanroom doors, material-transfer equipment and monitoring systems.
5. Why is HVAC important in pharmaceutical cleanroom projects?
HVAC helps maintain the environmental conditions specified for the manufacturing process. Airflow, filtration, temperature, humidity and pressure differentials must be coordinated with the cleanroom layout and applicable requirements.
6. What is the role of HEPA filtration in pharmaceutical facilities?
HEPA filtration removes airborne particles from air passing through the filter. Filter selection, installation and testing depend on the system design and the required performance.
7. Can DYNA EPC support pharmaceutical facility expansion projects?
The feasibility and scope depend on the existing facility, proposed expansion, operating constraints and technical requirements. Contact DYNA EPC to discuss the project and determine the required engineering scope.
8. How long does a pharmaceutical cleanroom project take?
Project duration depends on facility size, design complexity, procurement, site readiness, installation and testing requirements. A reliable schedule can be developed after reviewing the project scope.
9. What should pharmaceutical companies consider when selecting a cleanroom project partner?
Consider engineering capabilities, project coordination, system integration, technical documentation, installation responsibilities, testing requirements and experience relevant to the proposed facility.
10. Can an existing pharmaceutical cleanroom be upgraded?
Potentially, yes. Feasibility depends on the existing facility, proposed changes, operational constraints, required environmental performance and applicable regulations. A technical assessment is needed to establish the appropriate upgrade scope.
11. How can I request a quotation for a pharmaceutical cleanroom project from DYNA EPC?
Prepare details such as the intended application, approximate facility area, required cleanliness classification, project location and current project stage. Contact DYNA EPC to discuss these requirements and the next steps for evaluating the project.
Contact DYNA EPC: https://www.dynaepc.com/mapview/18-4990978/73-9189963
Conclusion
Pharmaceutical cleanroom projects require coordinated engineering across the facility layout, cleanroom enclosure, HVAC, air filtration, utilities and production equipment. Each system must be selected and integrated according to the manufacturing process and applicable quality requirements.
Early planning, clearly defined responsibilities and coordinated installation help manage project interfaces and support the intended facility performance.
DYNA EPC provides cleanroom-related engineering and turnkey solutions, with a published portfolio that includes modular cleanroom components, air filtration and specialised equipment.
For pharmaceutical companies planning a new manufacturing facility, expanding existing capacity or upgrading a controlled environment, DYNA EPC can be contacted to discuss project requirements and determine the appropriate scope of support.
Discuss your pharmaceutical cleanroom project with DYNA EPC:
https://www.dynaepc.com/mapview/18-4990978/73-9189963
Pharmaceutical cleanroom engineering design
Pharmaceutical cleanroom projects India
Turnkey cleanroom solutions India
Modular cleanroom panels doors
HEPA ULPA filtration HVAC
Pharmaceutical facility engineering
Pharma cleanroom construction
Pharmaceutical cleanroom contractor India
Cleanroom project execution
DYNA EPC pharmaceutical projects
